Film & TV
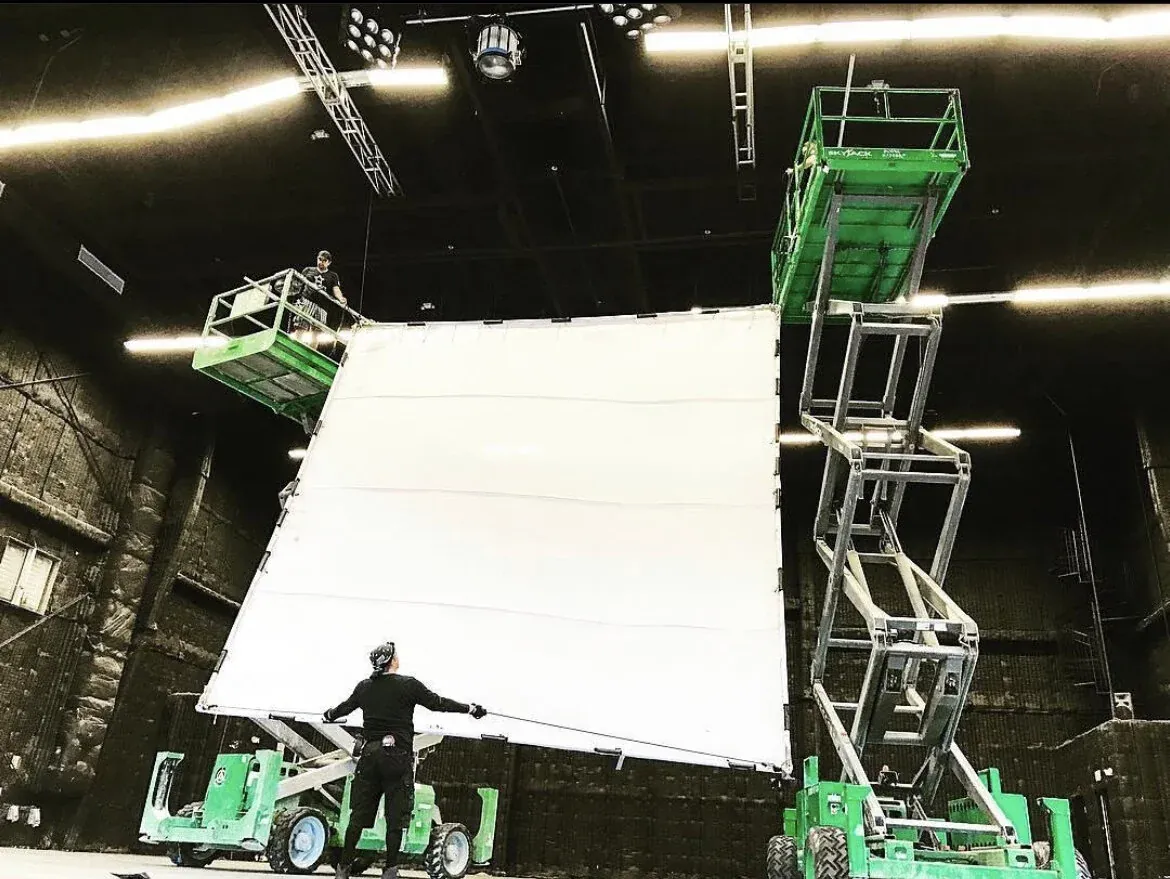
Episodic, features and broadcast. Silent A/C, a real grid and room to build.
Afflux Studios · West Palm Beach, FL
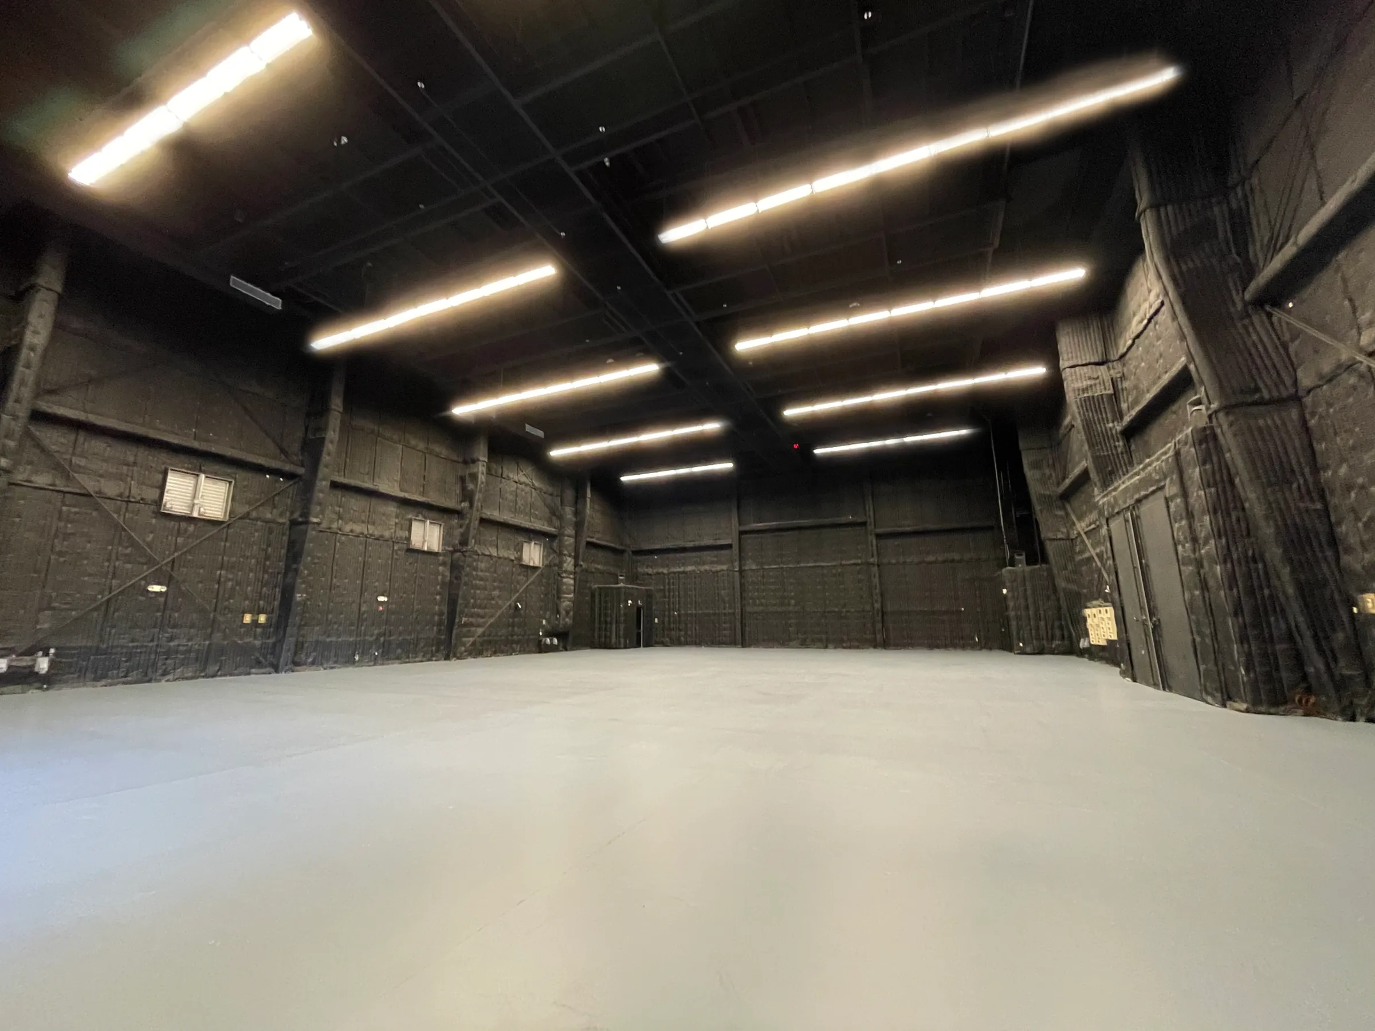
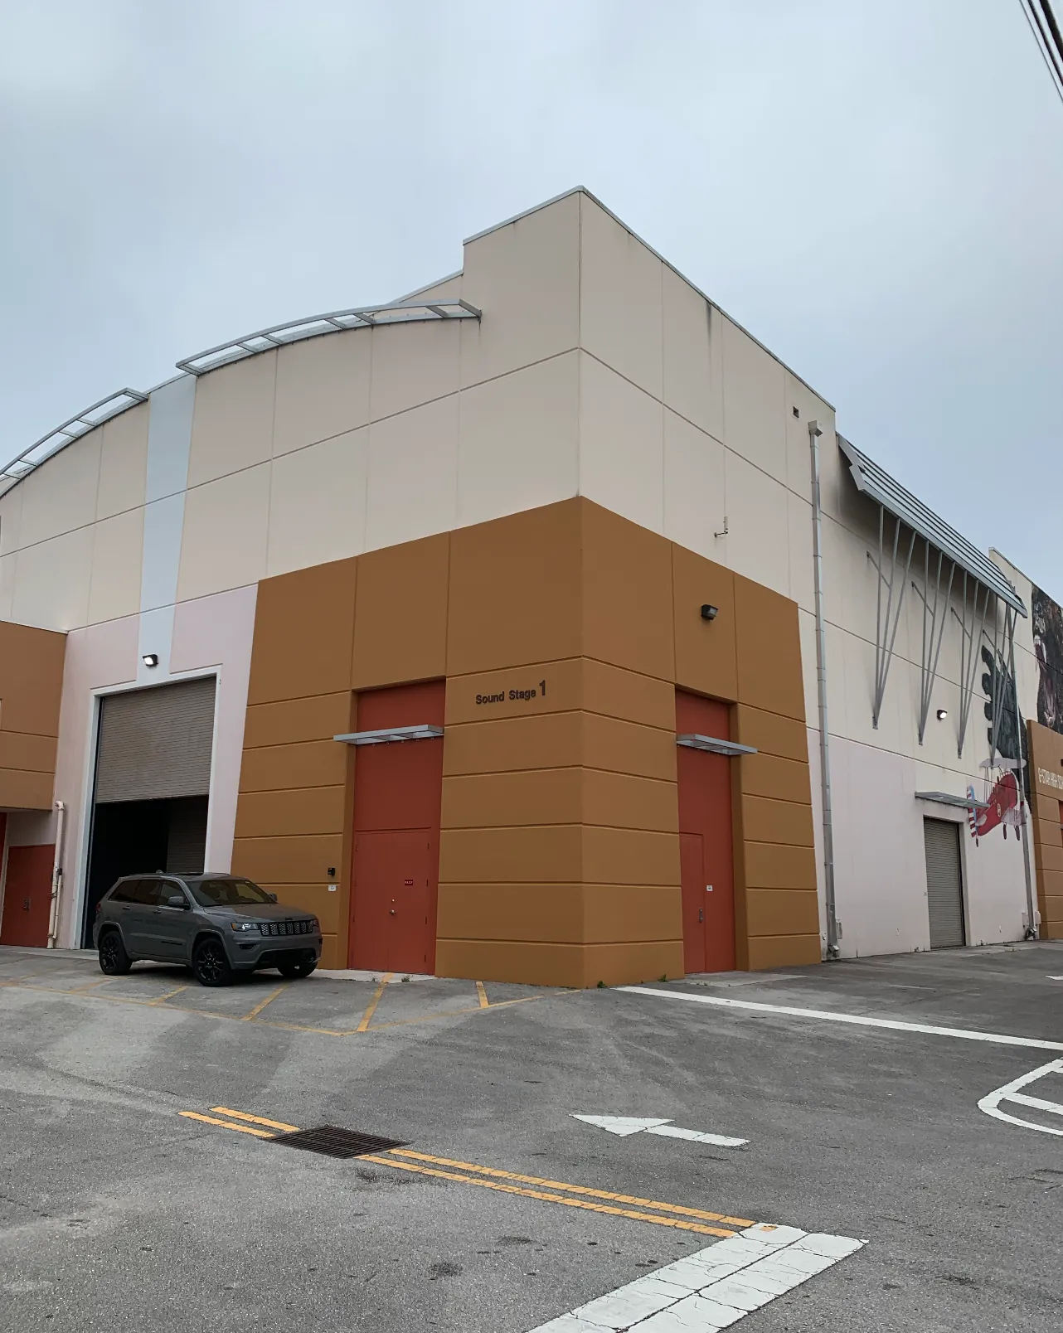
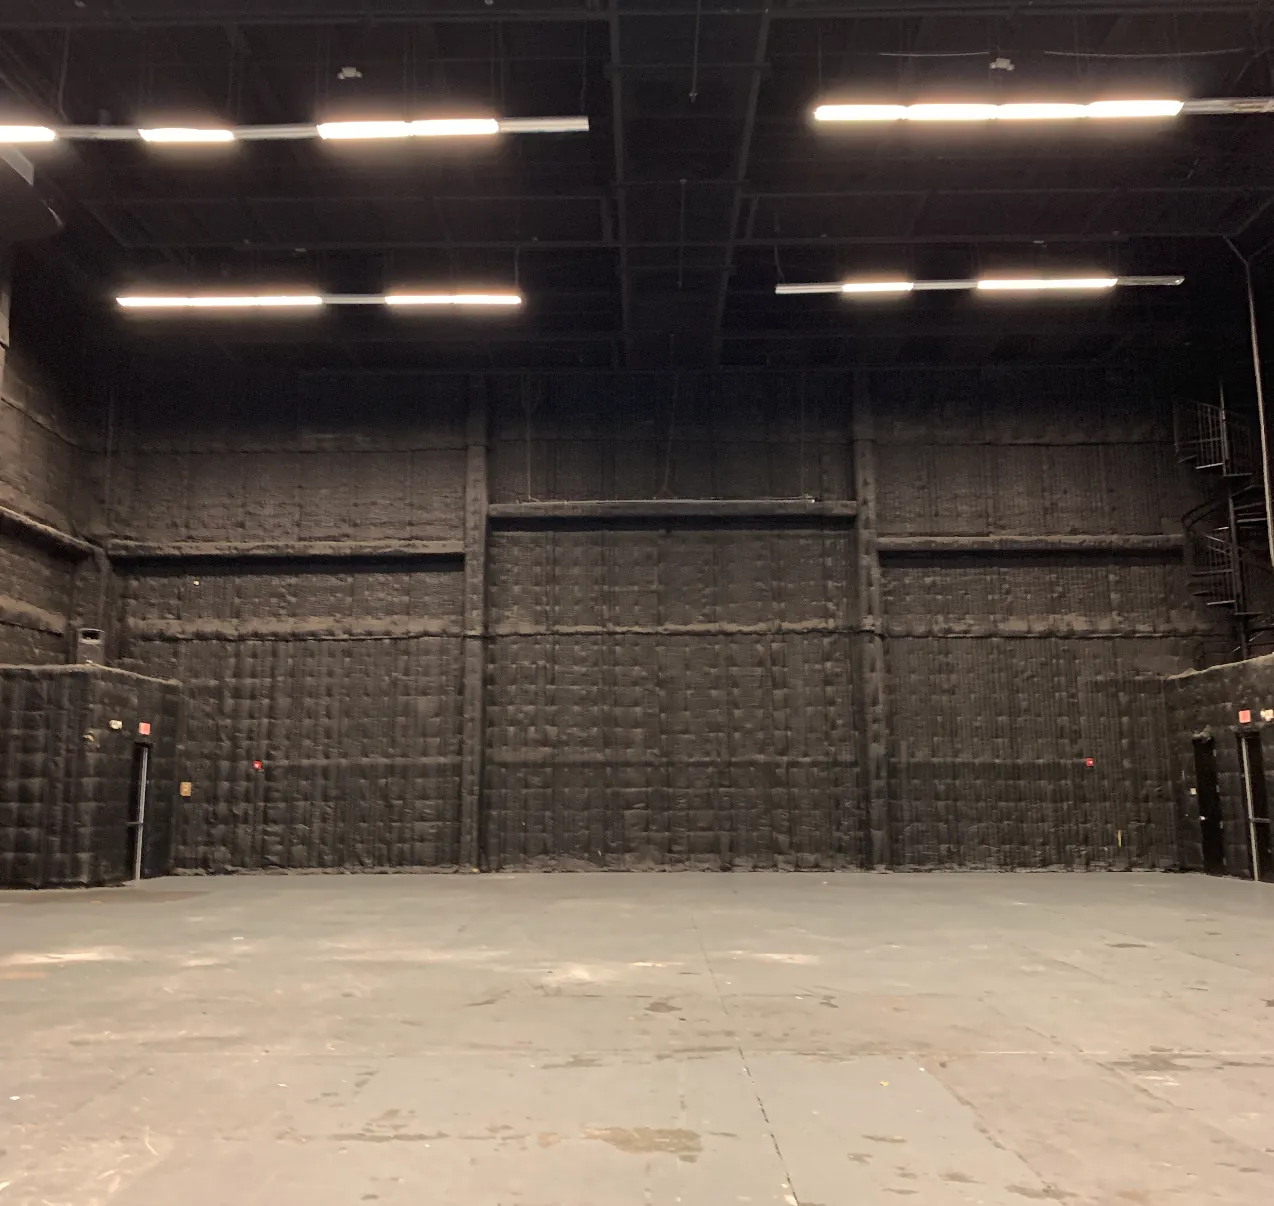
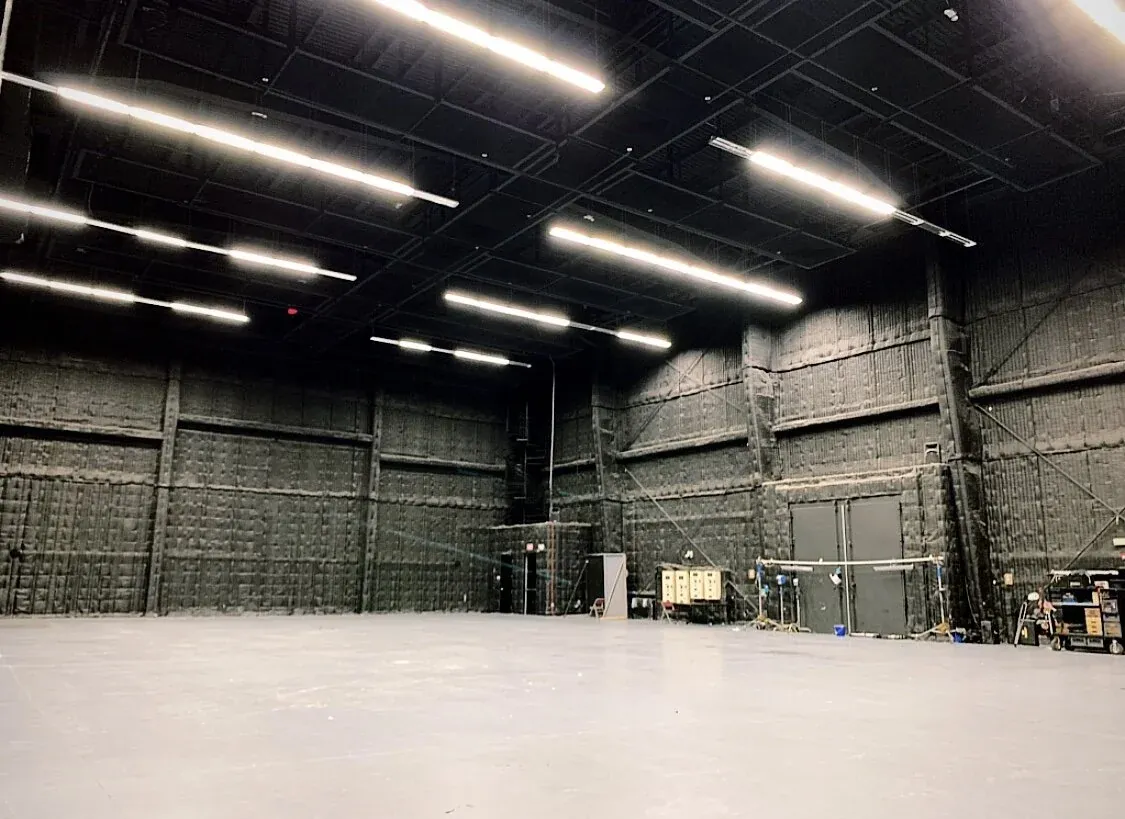
A purpose-built 10,000 sq ft motion picture stage in West Palm Beach. Book it with our crew, or bring your own.
See it set up for
Floor plan
80′ × 120′ of clear floor with a sound-lock entry in every corner. The 22′ elephant door is at the center of the south wall, and the 12′ side door is at the center of the east wall.
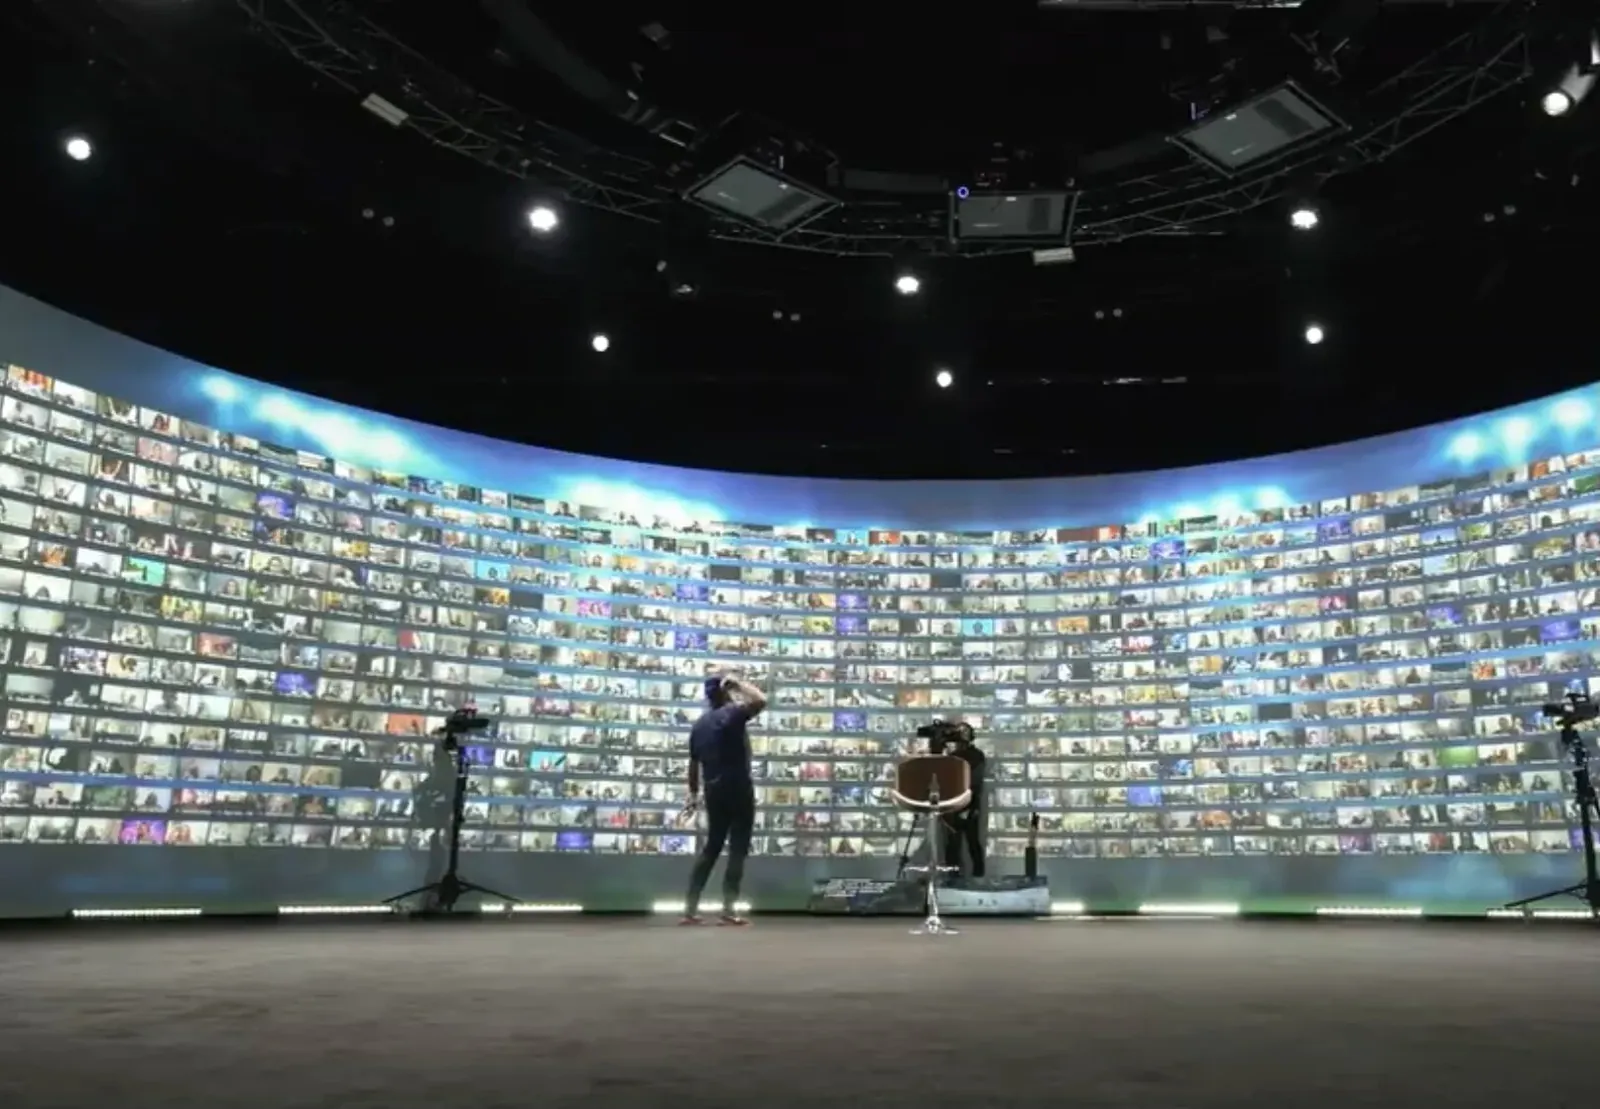
Sample: music video. A 52′ LED wall upstage, a performance riser under a lighting truss and a 44′ dolly track, with gear rolling in through the elephant door and video village by the south wall.
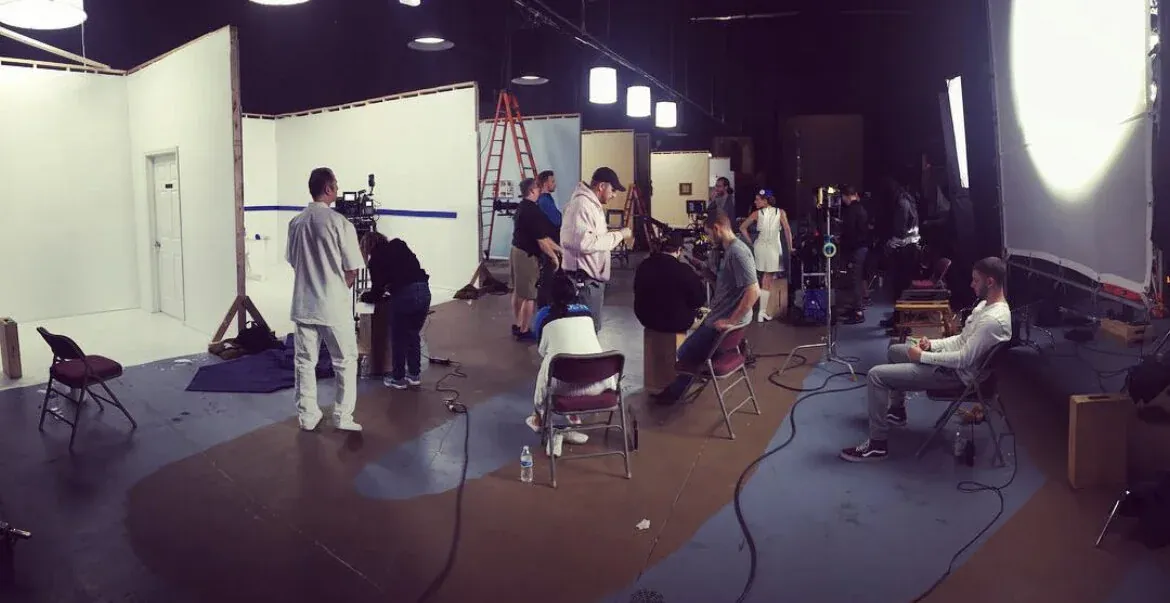
Sample: commercial. A three-wall set built on the floor, an insert stage for product shots and a client area with video village, with room left over for lighting and grip.
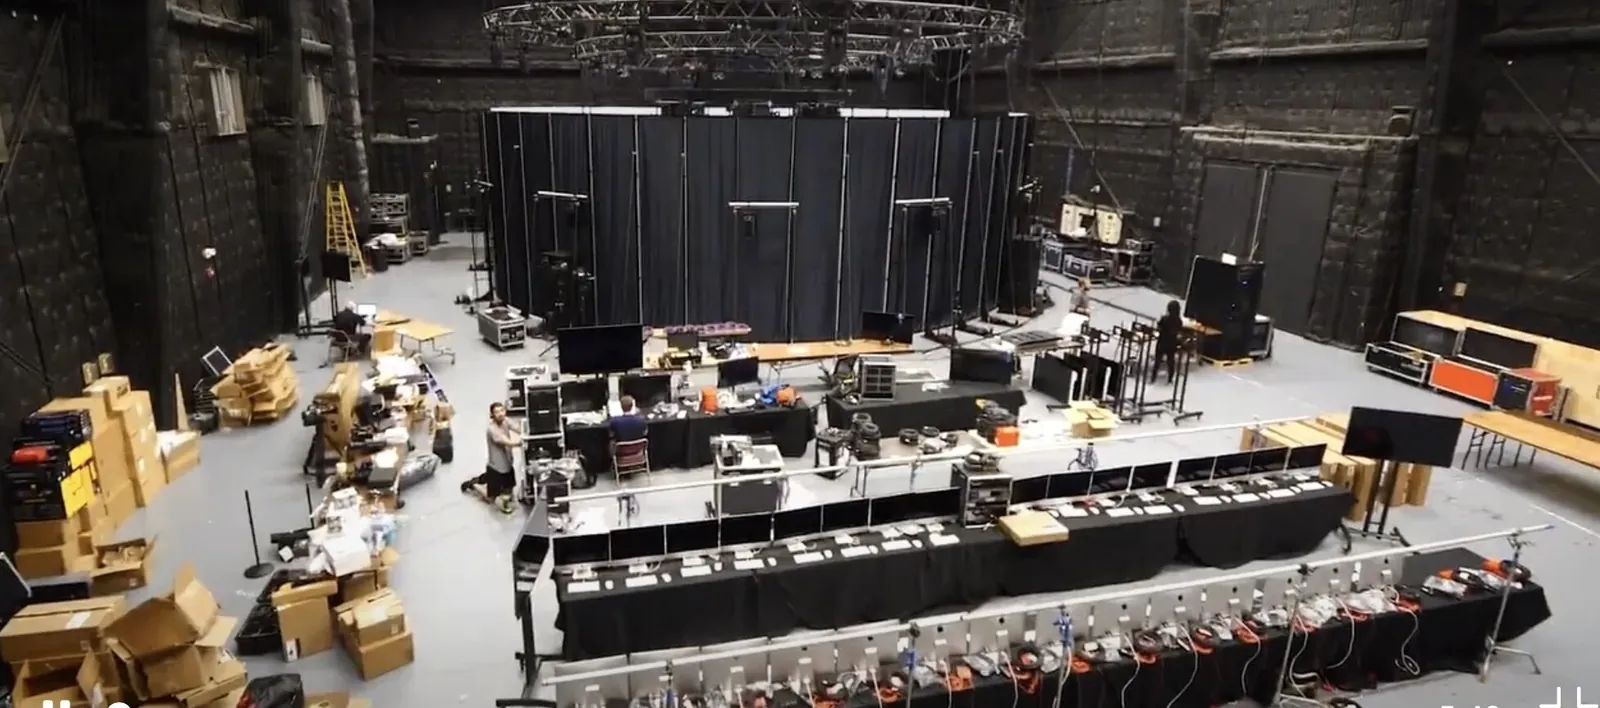
Sample: live event. Set up as a trading card game convention: 24 vendor booths (10′ × 10′) along the walls and on two islands, 150 seats of tournament play, a streamed feature-match stage, judges and a prize wall, with vendors loading in through the elephant door.
Sample: tour rehearsal. A full touring stage with truss flown from the 35′ grid, monitor world stage left, FOH out on the floor and cases staged by the elephant door.
Specs
Bookings
Episodic, features and broadcast. Silent A/C, a real grid and room to build.
Open floor, power for any lighting package and room to build a set.
Room for LED walls, haze and water. Performance and narrative under one roof.
Full-day or multi-day stills with production offices and a green room on site.
Built for large-scale live events, with a lobby and restrooms on site.
Full production rehearsals with trailer parking and power at the door.
Photos
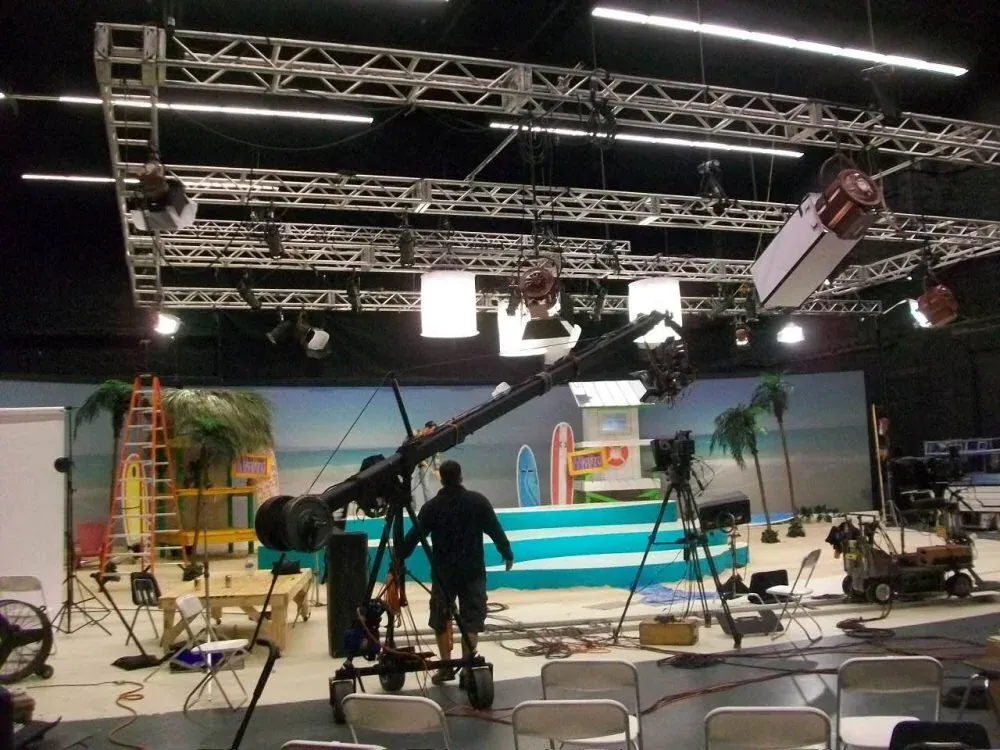
On site
Add the production bungalow to your booking and your team gets a makeup room, a green room and a production office on site.
Book Soundstage 1
Tell us the dates and what you're shooting. We'll confirm availability, send a quote and the full spec sheet, usually within one business day. Tours on request.